Garage Conversion Permit Guide for Colton Homeowners
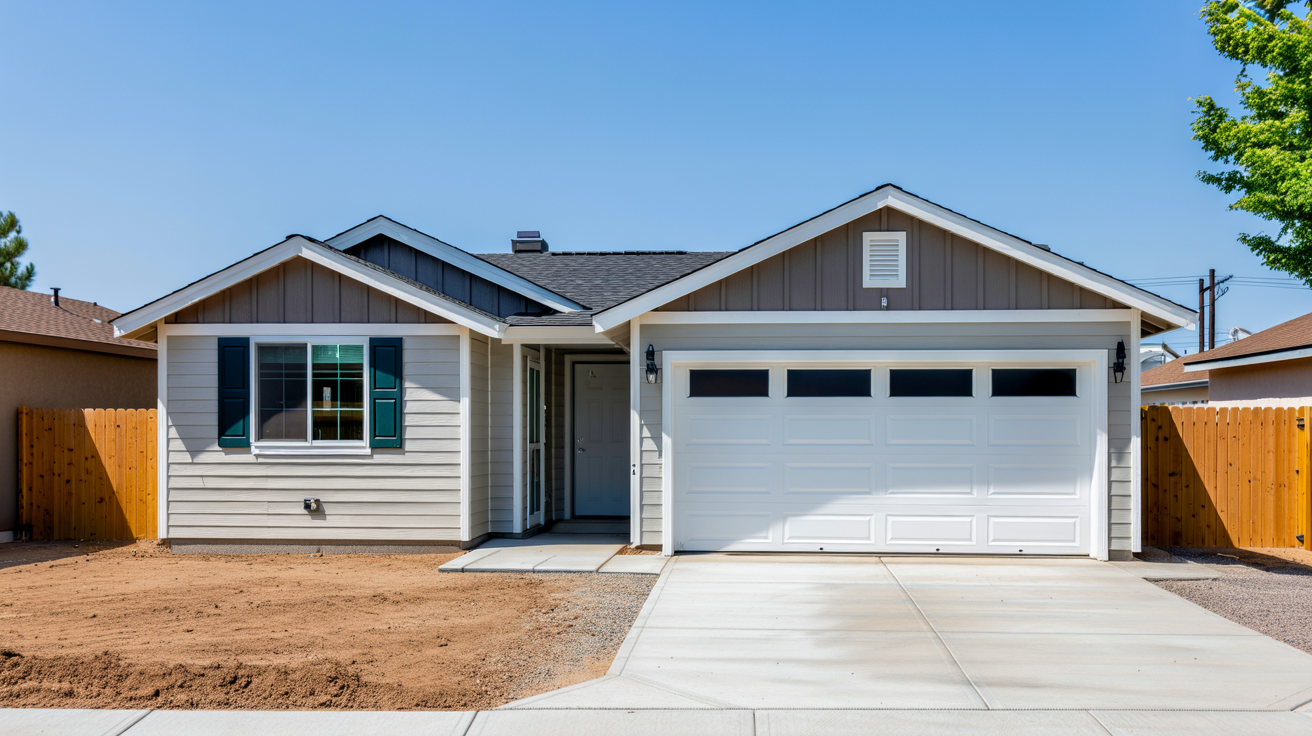
What Colton Homeowners Need to Know Before Converting a Garage
Converting a garage into livable space — a bedroom, ADU, home office, or family room — is one of the more involved projects you can tackle as a homeowner in Colton. It's not just demo and drywall. You're dealing with the City of Colton Building and Safety Division, plan check, structural reviews, and multiple inspections before you ever get a certificate of occupancy.
Done right, a garage conversion adds significant square footage and real resale value. Done without permits, it can kill a home sale and cost you more to fix than the original project.
Here's a straight breakdown of what the process actually looks like.
Permits Required for a Colton Garage Conversion
For most garage-to-living-space conversions in Colton, you'll need at minimum a building permit, and depending on scope, separate mechanical, electrical, and plumbing permits for your MEP rough-in work. If you're converting to an ADU (accessory dwelling unit), California state law has streamlined some of the approval timelines, but the City of Colton still requires a complete permit application with plans.
Plan check turnaround times vary. Submitting complete, accurate drawings the first time saves weeks. Incomplete sets get sent back — and that clock resets.
If your garage conversion involves a new bathroom, kitchenette, or HVAC system, expect additional inspections at the rough-in stage before any walls close up.
What Plan Check Actually Involves
Plan check is the City's review of your architectural and engineering drawings before a permit is issued. For a Colton garage conversion, reviewers are looking at egress (window and door sizing), ceiling height, insulation values, electrical load calculations, and whether the structure meets current California Building Code.
If the garage slab isn't at the right elevation relative to finished floor height, that gets flagged. If the existing framing doesn't meet shear wall requirements, that gets flagged too. These aren't surprises if your contractor knows what to look for before submitting.
We pull every permit and manage every plan check submission ourselves. Our clients in Colton never talk to City Hall.
The Construction Sequence — No Shortcuts
Once permits are issued, a garage conversion follows a specific order: demo, rough-in framing, MEP rough-in (mechanical, electrical, plumbing), insulation, drywall, finishes, and final inspection. Every stage has to be inspected and signed off before the next one starts.
This is where projects with rotating subcontractors fall apart. If the framing sub finishes and disappears, and the electrical sub shows up two weeks late, you've already blown your schedule and your budget buffer. We use our own W-2 crew from the first estimate through the final punch list — same people, no hand-offs, no gaps.
We also put written completion dates in every contract. Not estimates. Dates.
Common Mistakes on Colton Garage Conversion Projects
The biggest ones we see:
- Starting work without a permit and hoping no one notices (neighbors notice)
- Hiring a contractor who doesn't pull permits and leaving the homeowner legally exposed
- Not accounting for the garage-to-living-space insulation and ventilation requirements under Title 24
- Skipping a proper line-item estimate and getting hit with change orders later
- Not planning the MEP rough-in before closing up walls
None of these are complicated to avoid. They just require a contractor who has done this before and builds the process correctly from the start.
What to Expect Working With Us on Your Colton Conversion
We're based in Yucaipa and have completed garage conversions and ADU projects across the Inland Empire, including Colton. We're CSLB licensed (#1108879), BBB A+ accredited, bonded, and fully insured.
New clients get a free 3D design rendering and a line-item estimate — normally $299 — at no charge. You'll see exactly what you're getting, what it costs, and when it will be done before you sign anything.
If you're searching for a garage conversion contractor in Colton or looking for help navigating an ADU permit in Colton, we're worth a call.
Frequently Asked Questions
Q: Do I need a permit to convert my garage to living space in Colton?
A: Yes. Any change of use from garage to habitable space requires a building permit from the City of Colton, and depending on scope, additional MEP permits. Unpermitted conversions can cause serious problems when you sell.
Q: How long does the permit process take for a garage conversion in Colton?
A: Plan check timelines vary, but a complete, accurate submittal typically moves faster than an incomplete one that gets sent back for corrections. Budget several weeks for the permit phase before construction starts.
Q: Can I convert my garage into an ADU in Colton?
A: Yes. California state ADU law applies in Colton, and the City is required to process compliant ADU applications within specific timeframes. The permitting process still applies — you'll need plans, plan check approval, and inspections.
Q: What does a garage conversion cost in Colton?
A: It depends heavily on scope — a basic bedroom conversion is very different from a full ADU with a bathroom and kitchenette. We provide a free line-item estimate so you see every cost before committing.
Q: Will the same crew handle my entire project?
A: Yes. We don't use rotating subs. Our W-2 crew handles your project from demo through final walkthrough, and your written completion date is in the contract.
If you're ready to get a real number and a real schedule for your Colton garage conversion, visit constructionstation.com to request your free estimate and 3D rendering from Construction Station Flooring and Design.
Ready to start your project?
Call 909-797-6333 for a free in-home estimate. No obligation, no high pressure.